How are fire alarm devices positioned for reliable coverage?
Visual alerts are positioned where occupants can see them across the room and where walls or fixtures do not block them. GMB Electric reviews sight lines, ceiling features, room use, and access before setting locations. Detection zones, audible signals, and manual stations are planned with the same property layout. We test the completed connections after installation.
Which part of the property decides the scope of the work?
The property layout decides the scope by showing which rooms, zones, devices, and wiring paths the system needs. Room use, partitions, ceiling features, and access points shape the plan. Our team reviews those conditions before preparing a quote. A general outlet or lighting issue falls outside this alarm installation scope.
Which material changes how long the installation takes?
The building materials and finished surfaces can change the installation work. Masonry walls, finished ceilings, concealed wiring paths, and hard-to-reach spaces may require more access planning. We inspect the route before setting the work scope. The quote should account for the material, access, device locations, and needed electrical connections.
How does a fire alarm visit move from the first call to the last step?
The visit moves from a property review to device placement, zone planning, electrical connections, and system testing. We first discuss the building and the warning concern. The inspection then guides the layout and quote. After installation, we test each relevant device and explain the completed work.
What does the electrical part of alarm work include?
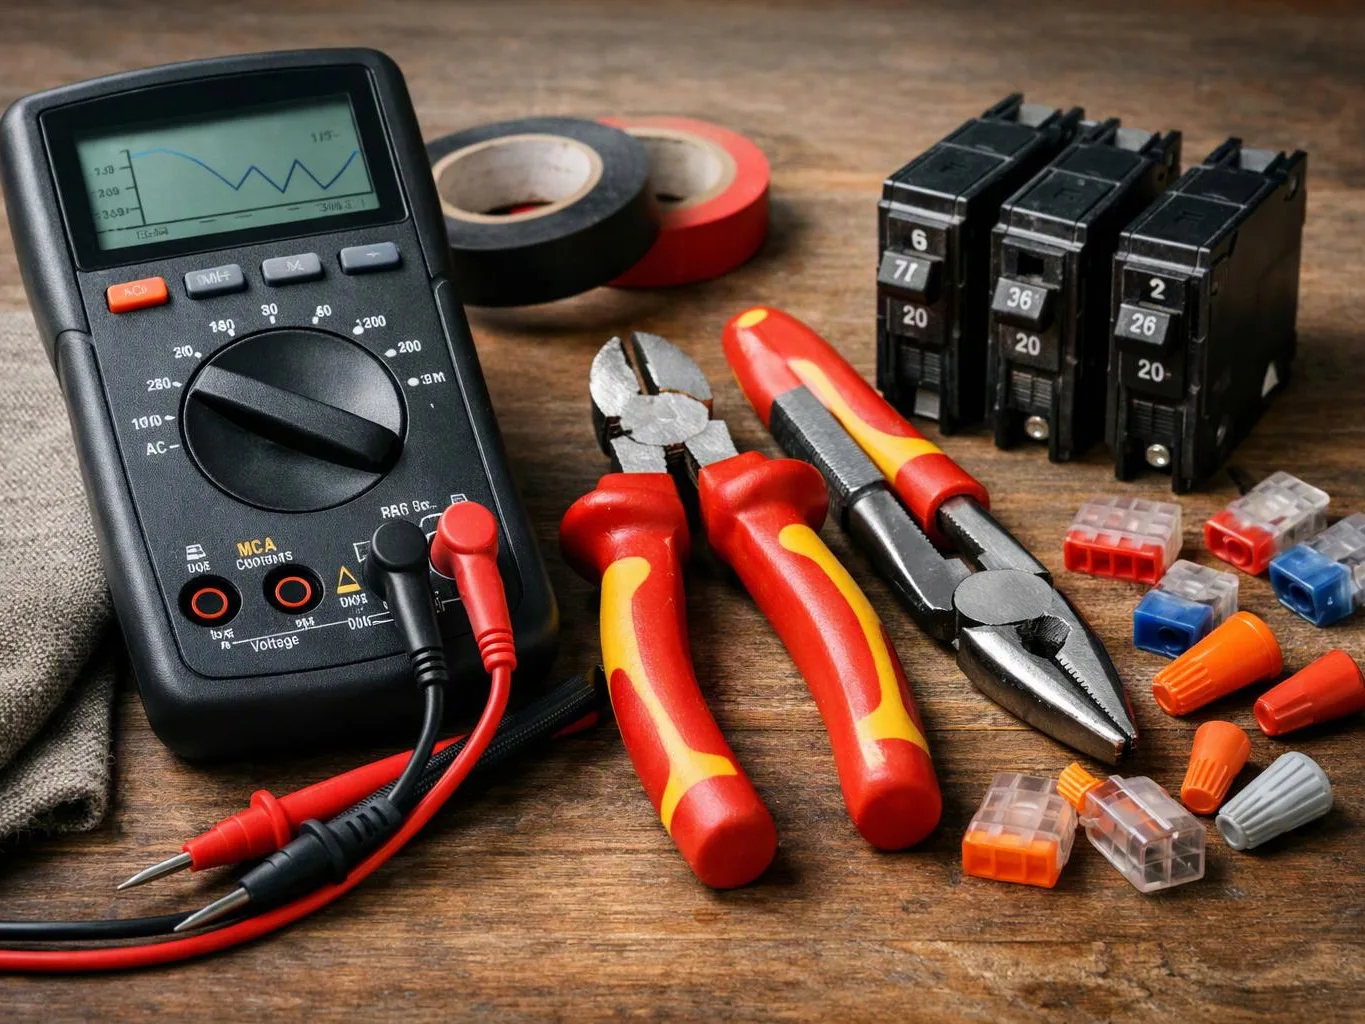
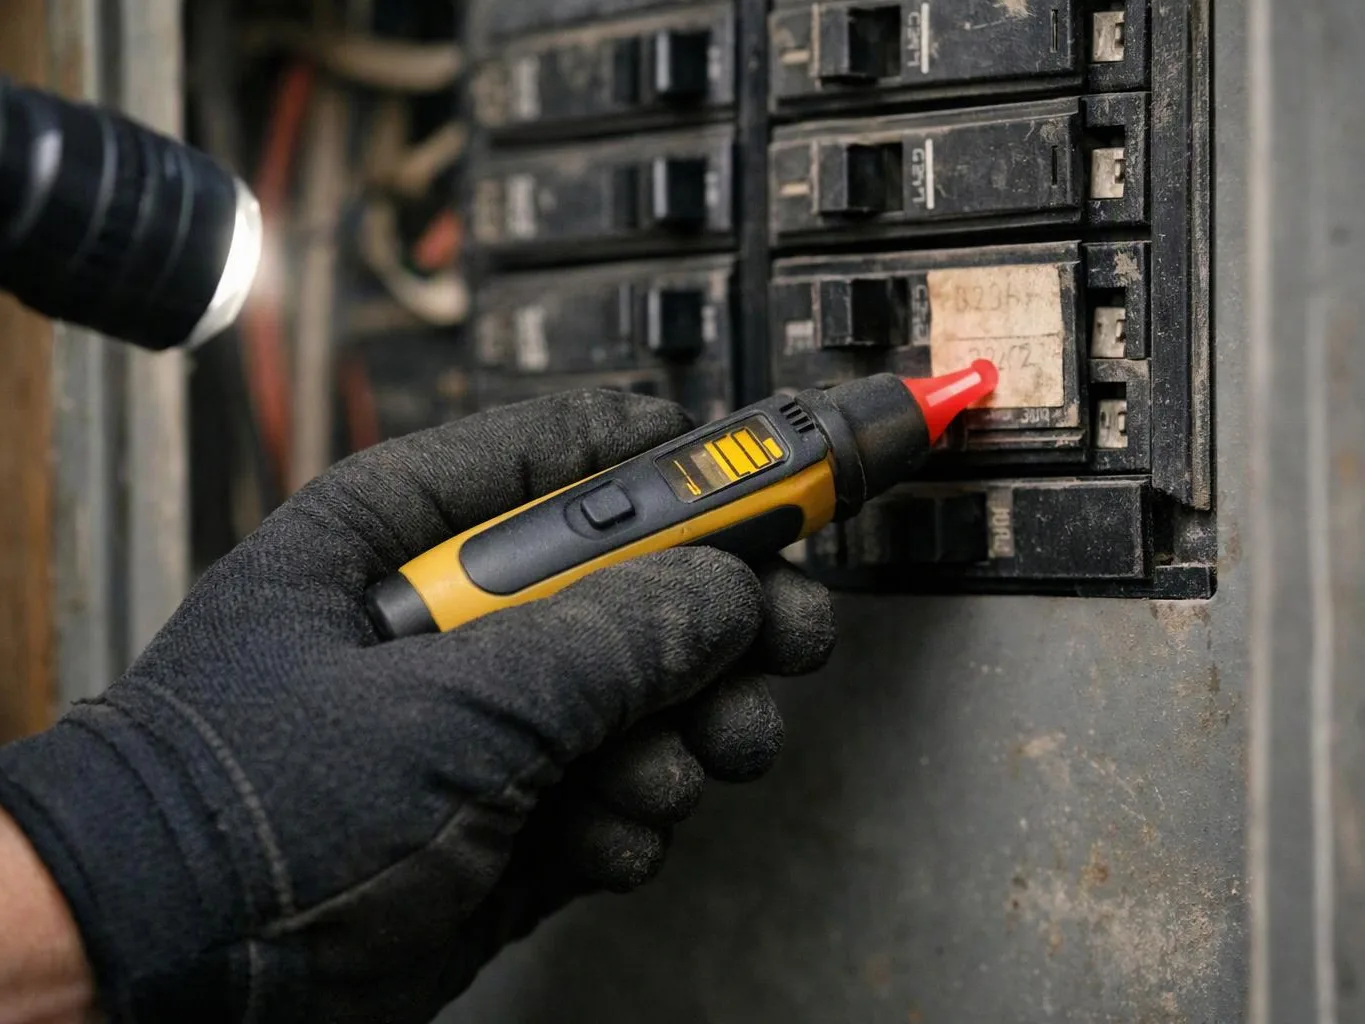
The electrical work includes wiring and connecting alarm equipment, checking circuits, and testing device response. Our team reviews the existing electrical conditions before starting. The scope can include visual alerts, audible signals, manual stations, and detection zone connections. General panel repair or unrelated wiring work needs its own assessment.
Why might a manual station need a different location?
A manual station needs a location that occupants can reach without blocked access. Furniture, displays, partitions, and room traffic can affect that choice. We inspect the proposed area and check the station connection after placement. The final location should fit the property's use and support quick human action.
What should a property owner share before requesting a quote?
A property owner should share the building type, floor plan, room uses, existing alarm equipment, and known coverage concerns. Photos of ceilings, walls, devices, and electrical access can help explain the starting conditions. Our team uses those details to plan the assessment. The final quote depends on the property and requested work.