Which electrical systems are installed in a new building?
Service entrance, distribution panel, branch circuits, lighting controls, outlets, switches, and grounding form the core systems. GMB Electric reviews the planned property use and equipment before laying out those systems. We also inspect connections and test circuits as the work progresses. The final scope depends on the building's electrical needs.
Which part of the property decides the scope of new construction electrical installation?
The building's planned use decides the electrical scope. A home, office, and commercial space can need different panel capacity, branch circuits, lighting controls, and dedicated equipment circuits. We review the floor plan, fixed loads, outlets, lighting, and access before preparing the work scope.
Which material changes how long new construction electrical installation takes?
Wall and ceiling materials affect access during electrical rough-in. Framing that remains open gives us access for boxes, wiring, and grounding parts, while closed finishes require more care and may limit changes. We review the project stage before scheduling the work and explain any access issue that affects the scope.
How does a new construction electrical installation visit move from the first call to the last step?
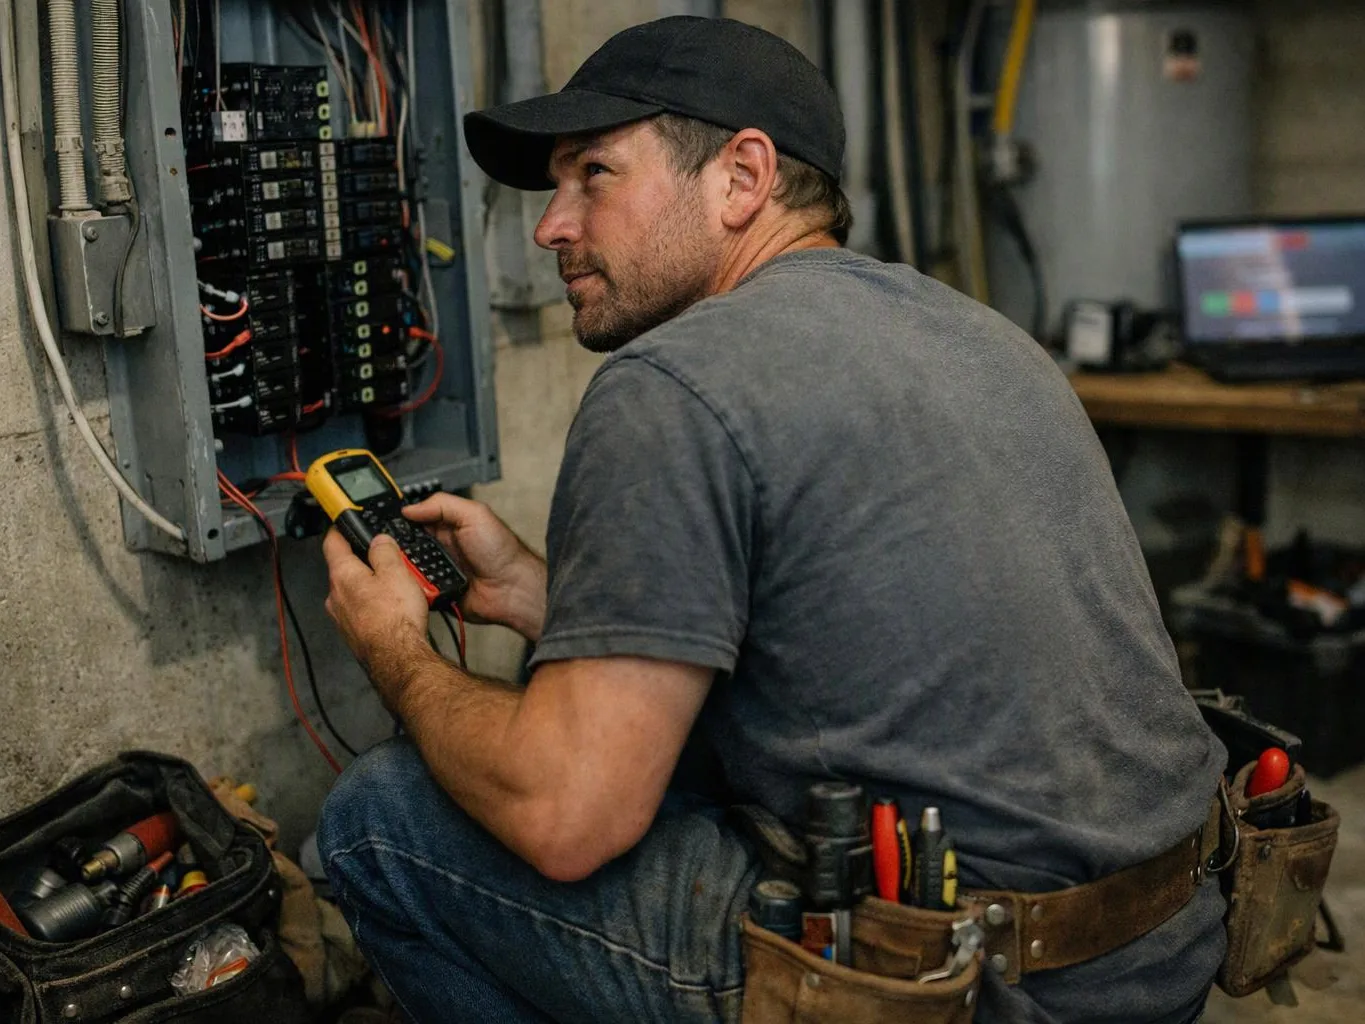
The visit moves from project review to circuit planning, rough-in work, device connections, and final testing. We first discuss the building use and planned loads. Then we map the distribution panel and branch circuits, install wiring and controls, and check the completed connections before the owner uses the system.
What does a distribution panel do in a new property?
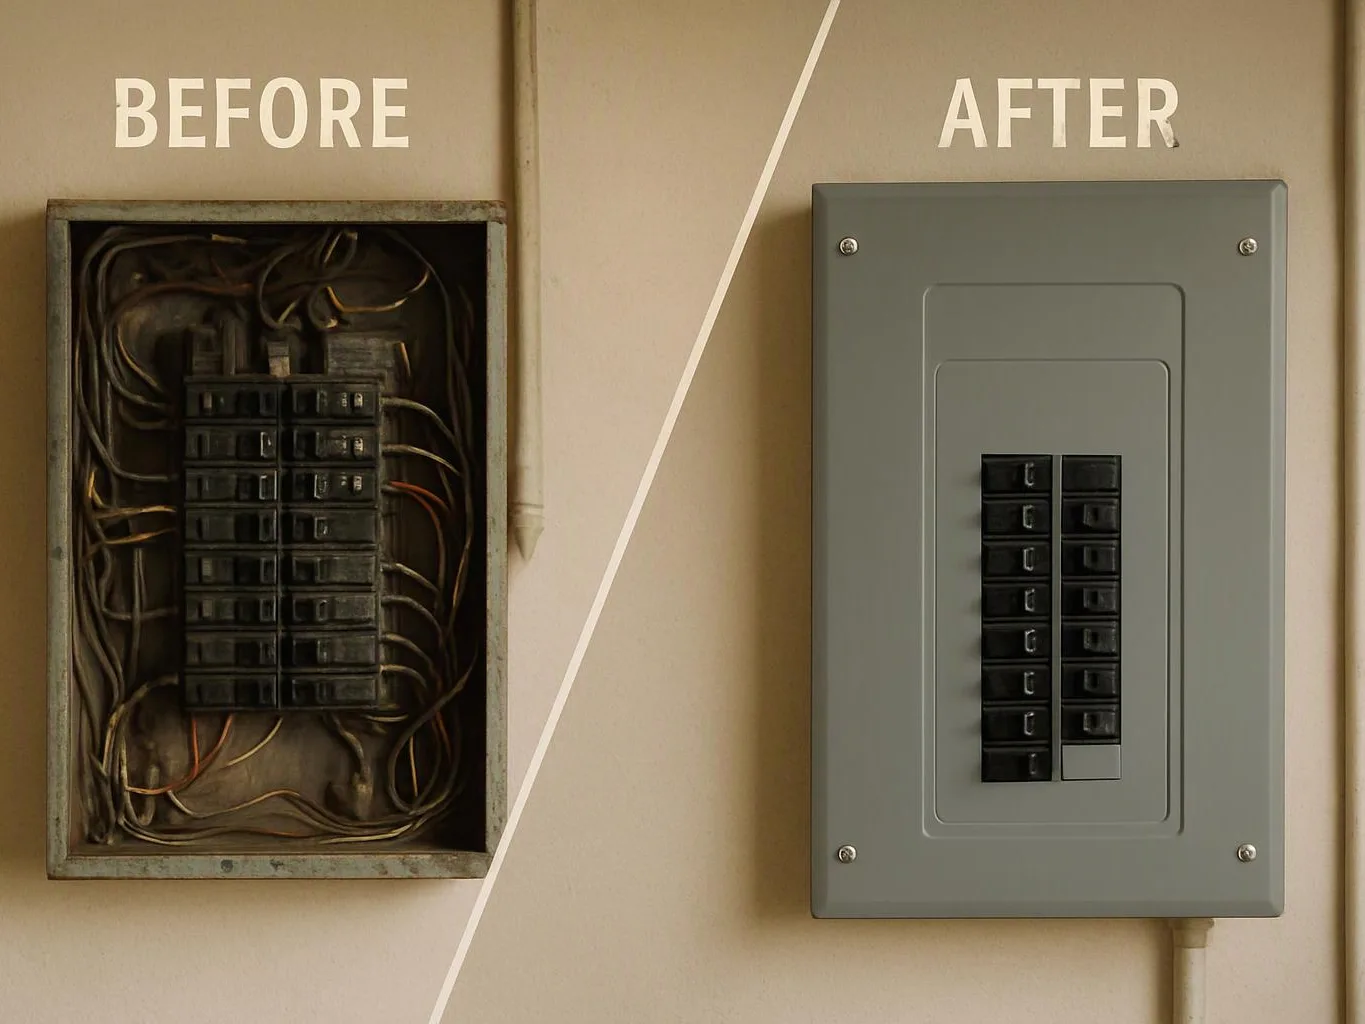
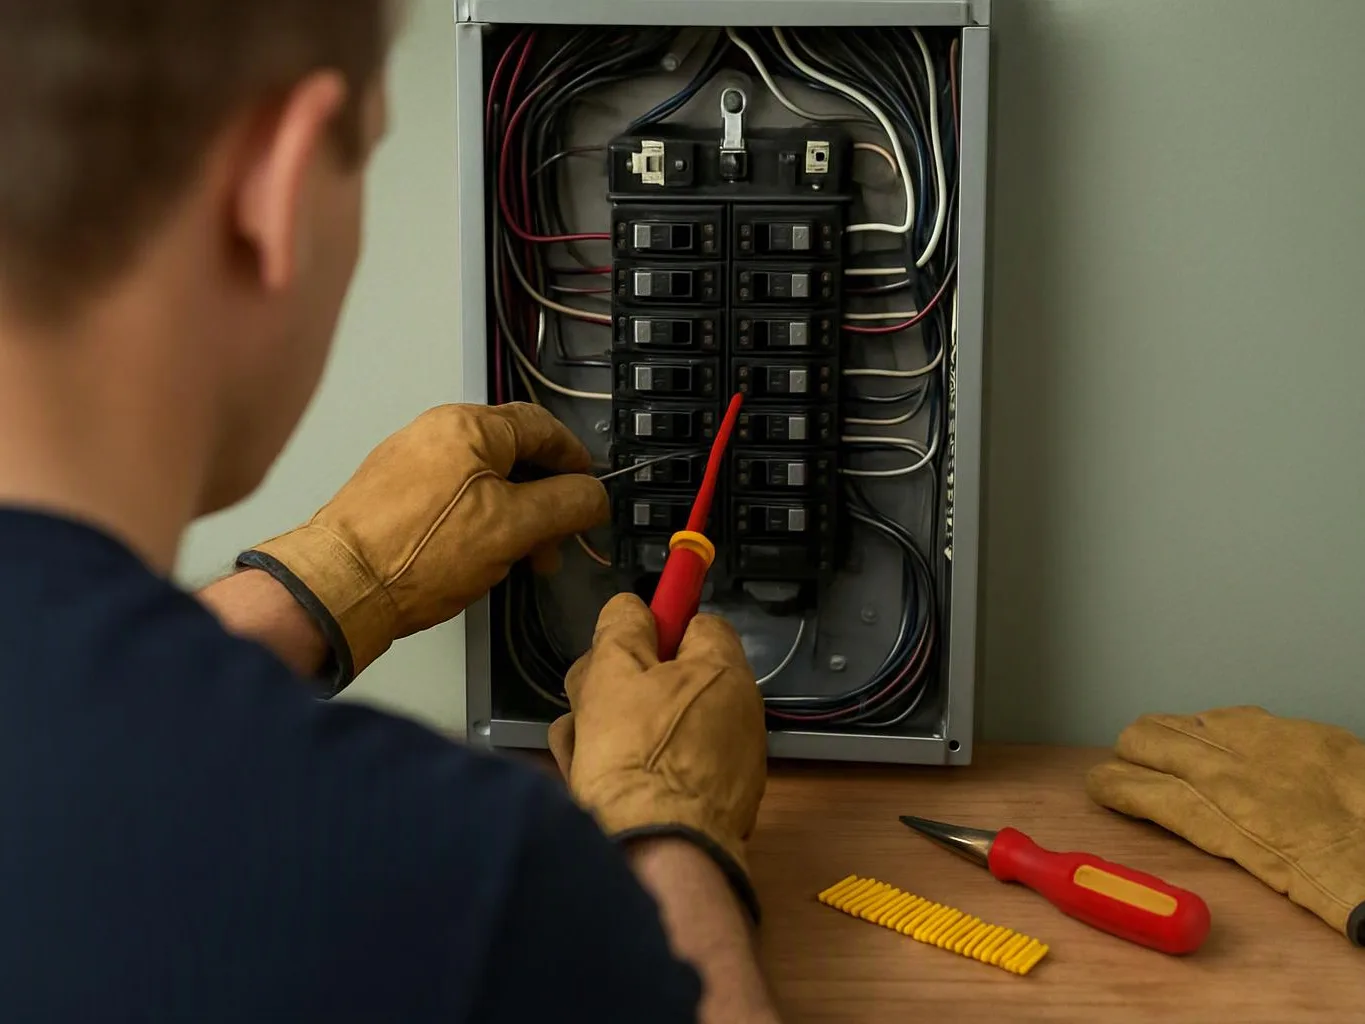
A distribution panel sends incoming power through labeled branch circuits. It groups circuit protection and gives the owner a central point for electrical service. We size and organize the panel around the planned loads, then connect outlets, lighting, and fixed equipment to the circuits they serve.
When should a new-build owner ask about lighting controls?
Lighting controls should be planned before walls and ceilings close. The room layout, fixture locations, switch points, and control needs affect wiring paths and circuit planning. We review those choices with the rest of the electrical layout, so later fixture changes don't create avoidable access work.
Why does grounding matter in a new electrical system?
Grounding provides a planned path for fault current and supports safer electrical operation. We connect grounding components as part of the system layout, then check the related connections during testing. Grounding is part of the installation scope, not an optional finish added after the panel and circuits are complete.