
Skip to content

New Construction Electrical Installation in Indianapolis, Indiana

We wire new homes and commercial buildings for safe, reliable power. Our electricians plan circuits, install panels, and prepare systems for inspection.

Licensed & InsuredWarranty AvailableSame-Day ServiceUpfront, Transparent Pricing
New construction electrical installation gives Indianapolis homeowners and businesses a complete electrical system from the first layout onward. We plan circuits, install wiring, set panels, and test each part before the building is occupied. A new build needs the right circuits in the right places. GMB Electric reviews the project scope, identifies access needs, and provides clear recommendations before work begins.

What your new build gains from planned electrical installation

Rooms receive outlets, switches, and lighting where the layout requires them.

Circuit planning supports the building’s expected electrical load.

Early wiring access makes changes easier before walls are closed.

Testing helps identify faults before the property is occupied.
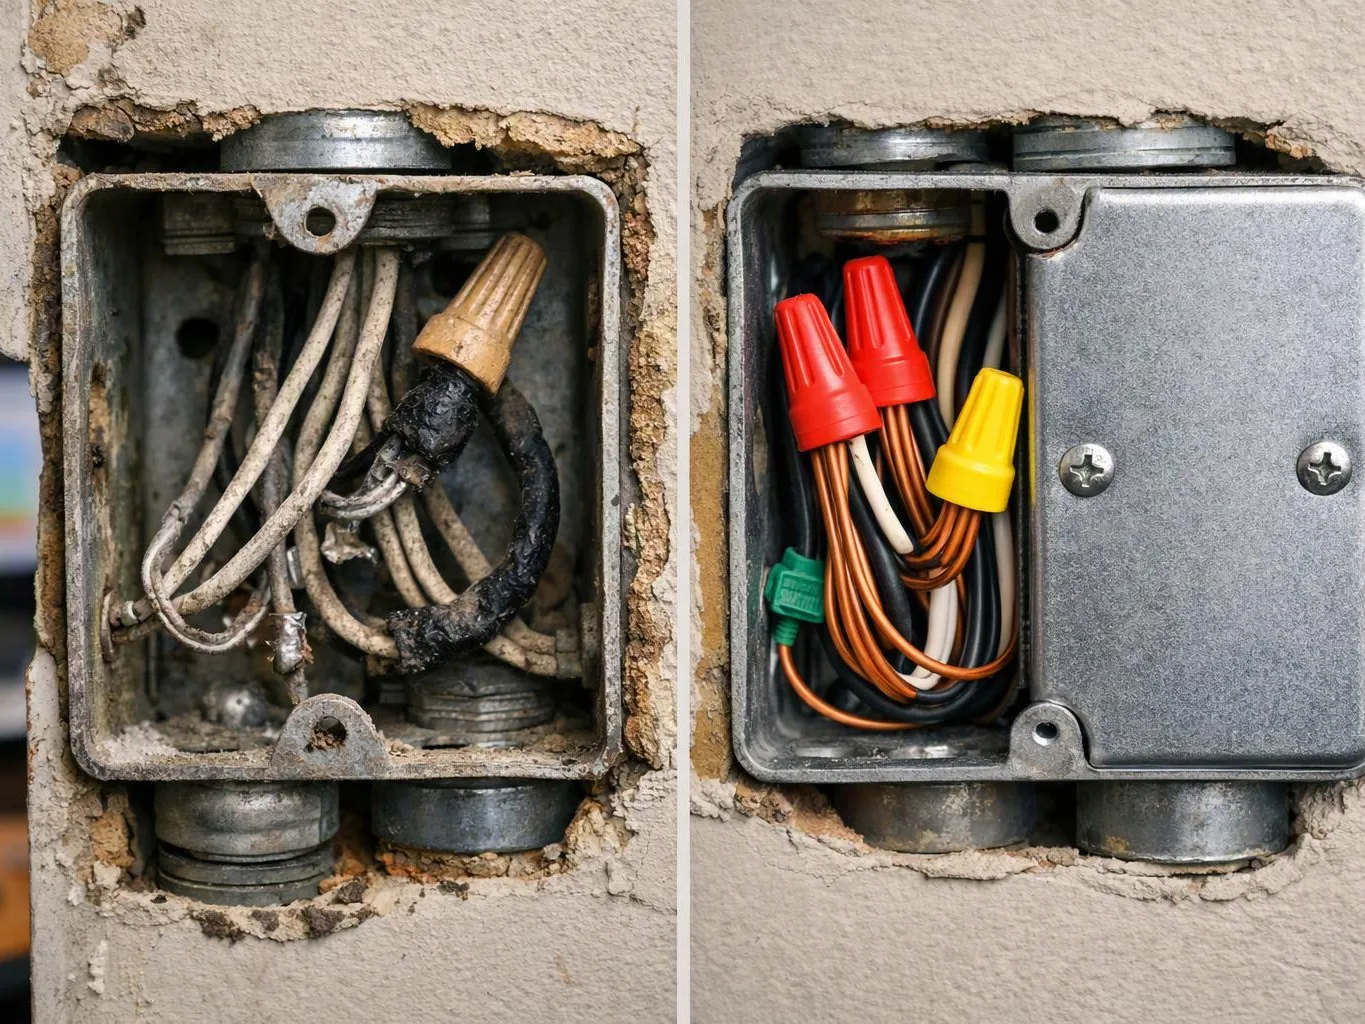
Split view shows a damaged electrical box with burned wires on the left and a repaired cover with wire nuts on the right
About

What new construction electrical work includes

New construction electrical installation starts with the building layout and the planned use of each space. We map circuits for lighting, receptacles, appliances, heating and cooling equipment, and other connected loads. Our electricians install wiring, electrical boxes, panels, switches, outlets, and grounding components as the structure takes shape. The rough-in stage matters because many parts become difficult to reach after insulation and drywall are installed. The project also involves decisions about future needs. EV charging installation, surge protection, recessed lighting, or a subpanel may affect the circuit plan. We discuss those choices before the walls close, so the layout matches the property instead of forcing late changes. We diagnose and correct installation issues before recommending the next step. Final testing checks circuit operation, device function, and safe power distribution before the system is handed over.

What New Construction Electrical Installation Covers

New construction electrical installation is a building service that creates and tests the electrical system before occupancy.

  • It differs from repair work because it starts with circuit planning and rough-in wiring, not an existing fault.
  • The work covers residential and commercial properties throughout Indianapolis and nearby communities.
Process

How we install electrical systems in new construction

1

Review plans and electrical needs

We review the building layout, room use, equipment, and planned devices. This creates the starting point for circuit placement and load planning.

2

Set the panel and circuit layout

We plan panel locations, branch circuits, grounding, and access routes. The layout must support the building’s expected electrical demand.

3

Complete the rough-in wiring

We place boxes, run cable, and install wiring before insulation and wall finishes cover the system.

4

Install devices and equipment

We fit outlets, switches, lighting, panels, and other agreed electrical components after the walls and finishes are ready.

5

Test and verify the system

We check circuit operation, device function, grounding, and panel connections before the building moves toward occupancy.

What to prepare before new construction electrical work

A clear project brief helps us plan the electrical system around the building and its future use.

  • Current building plans and room layouts
  • Locations for appliances and fixed equipment
  • Lighting, outlet, and switch preferences
  • Plans for EV charging or surge protection
  • Access to the framing and electrical work areas

The GMB Electric Standard

Problem Diagnosis

We review the building layout and planned loads before recommending panel locations, circuits, and wiring paths.

Safe Repairs

We check boxes, connections, grounding, and installed devices before finishes cover the electrical work.

Clear Communication

We explain the circuit layout, identified issues, and recommended changes before the project moves to its next stage.

Questions about wiring a new building

Who installs electrical systems for new construction in Indianapolis?

GMB Electric installs electrical systems for new residential and commercial construction in Indianapolis. We plan circuits, install wiring and panels, fit outlets and lighting, and test the system. Share the building plans and expected equipment needs so we can review the project scope and prepare a quote.

What does new construction electrical installation include?

New construction electrical installation includes circuit planning, wiring, panels, outlets, switches, lighting, grounding, and system testing. The work starts during the rough-in stage and continues after wall finishes are ready. We match the installation to the building layout and planned electrical equipment.

What changes the cost of wiring a new building?

Building size, circuit count, panel needs, equipment loads, lighting plans, and access affect the cost. A project with EV charging installation or a subpanel needs different planning from a basic layout. We review the plans and property needs before preparing a quote.

Why does rough-in wiring happen before drywall?

Rough-in wiring happens before drywall because cables, boxes, and junctions need open access. The exposed framing lets us check circuit paths and device locations before finishes hide them. We review the installed rough-in before the project moves to the next stage.

Can new construction wiring include future EV charging?

Yes, future EV charging can be included in the electrical plan when the project scope calls for it. The panel layout, circuit capacity, and charger location all affect the work. We discuss the planned equipment before wiring begins and include the needed preparation in the quote.

What should I give GMB Electric before a construction quote?

Building plans, room layouts, equipment details, lighting preferences, and the planned property use help us prepare a quote. Photos can help when access is limited, but new construction plans provide the main project information. We use those details to review circuit placement and electrical scope.

How are new construction electrical systems tested?

Testing checks circuit operation, device function, grounding, panel connections, and circuit identification. We work through the installed system after the main components are in place. Our electricians diagnose problems before recommending repairs or final changes.

Key Points About New Construction Electrical Installation

  • New construction wiring starts with the building plan and expected electrical load.
  • Rough-in checks matter before insulation and drywall cover the system.
  • Panel space and circuit capacity should account for planned equipment.
  • Circuit mapping makes later testing and service easier.
  • Final testing checks devices, grounding, and panel connections.
Contact

Request a New Construction Electrical Installation Quote in Indianapolis

Share your plans and electrical needs for a project quote. Urgent requests get priority scheduling.

Two workers stand on a ladder in a store aisle, checking a ceiling light fixture
Scenarios

When Customers Call Us About New Construction Electrical Installation

1

New Home Before Wall Finishes

A new home needs wiring, boxes, and circuits before insulation and drywall cover the framing. Outlet height, lighting placement, and appliance locations matter because later changes can disturb finished walls. We review the plans, map the circuits, and complete the rough-in so the electrical layout matches how the household will use each room.

2

Commercial Space Buildout

A commercial building may need separate circuits for lighting, equipment, receptacles, and service areas. The electrical plan must follow the tenant layout and expected load, not just the room count. We review the intended use, place the panel and branch circuits, and test the installed system before the space opens.

3

Future Equipment Needs

A building owner may plan an EV charger, added lighting, or other high-load equipment after move-in. Leaving those needs out can create costly changes later. We discuss planned equipment during the design review and account for circuit capacity, panel space, and suitable access before the walls are closed.


Our Other Services

Ceiling Fan InstallationA new ceiling fan needs secure mounting and correct wiring before it can run quietly. We install the fan-rated box, connect wall controls, and balance the fixture for comfortable airflow.
Generator RepairA generator that fails during an outage needs more than a quick reset. We diagnose starting systems, batteries, transfer switches, and fuel delivery to return backup power equipment to dependable operation.
Smoke Detector InstallationWorking smoke alarms give occupants earlier warning when a fire starts. We install interconnected detectors, replace missing units, and position alarms according to room use and manufacturer requirements.
Fire Alarm InstallationBusinesses need fire alarm equipment that can alert occupants and support required safety procedures. We install compatible initiating devices, notification appliances, and control panels for a clearly monitored alarm system.
Generator InstallationA standby generator keeps essential circuits available during utility outages. We install the generator, transfer switch, fuel connection, and selected-load wiring so critical heating, refrigeration, or medical equipment can continue operating.
Generator MaintenanceRegular generator care helps expose worn parts before the next outage. We inspect batteries, connections, belts, controls, and transfer equipment, then identify service needs that could affect reliable backup power.
(317) 608-1220