Skip to content

New Construction Electrical Installation in Plainfield, Indiana

Switch boxes prevent loose connections and wall-close delays in Plainfield. GMB Electric plans wiring paths for homes and businesses before finishes cover the work.

Licensed & InsuredWarranty AvailableSame-Day ServiceUpfront, Transparent Pricing

Scope and Service Overview for Plainfield

New construction electrical installation in Plainfield is completed by GMB Electric for residential and commercial properties. The work covers wiring paths, boxes, lighting, outlets, and planned electrical loads, with 24-hour electrical service also available for urgent issues.

  • What we do: GMB Electric provides new construction electrical installation for homes and businesses in Plainfield, Indiana.
  • What is included: Wiring, circuit breaker service, panel work, outlet installation, lighting, inspections, and planned property improvements.
  • What you get: The customer receives an electrical layout that supports the planned rooms, fixtures, outlets, and equipment.

Why do wiring paths need to be checked before walls close?

Wiring paths need review before walls close because covered cables and boxes are harder to correct. GMB Electric checks access, box placement, circuit routes, and planned device locations before the finish stage.

New Construction Electrical Installation for Plainfield Buildings

New construction electrical installation covers the planned electrical work inside a new home, business, or property improvement project. The job includes circuit paths, boxes, lighting points, outlets, panels, and other electrical features shown in the building plan.

The key buyer decision is timing. Wiring, cable routing, and box placement need review before insulation and wall finishes limit access. A repair call addresses a fault in an existing system, while this service sets up the system for future use.

  • Confirm the room layout and planned locations for switches, outlets, and lights.
  • Review cable routes before insulation or wall finishes cover the work.
  • Match panel and circuit planning to the building's expected electrical load.
  • Ask which parts need access before the walls close.
  • Plan separate routes for power wiring and data conduit.
Stripped copper wires stand in a metal junction box beside pliers, wire nuts, and screw terminals

Service Overview

New construction electrical installation is the wiring and electrical setup for a new building or major addition.

  • This work differs from repair service because the electrical layout is planned before walls, ceilings, and finishes hide the wiring.
  • GMB Electric provides this work for residential and commercial properties in Plainfield.

What Planned Wiring Changes for the Customer

A reviewed layout gives each room the outlets and lighting points the plan calls.

Early cable routing makes hidden wiring easier to trace and correct before finishes cover it.

Planned circuit work helps match electrical capacity to the property's intended use.

Separate planning for power wiring and data conduit keeps future access clearer.

A complete installation supports safe, reliable power for the finished property.

What New Construction Electrical Work Includes

GMB Electric provides comprehensive New Construction Electrical Installation in Plainfield. Here's what you get:

  • We plan cable routes for the rooms, fixtures, and equipment shown in the project scope.
  • We place switch boxes and receptacle boxes where the finished layout requires them.
  • We install wiring for outlets, lighting, ceiling fans, and other listed electrical points.
  • We provide circuit breaker and electrical panel service for the building's planned needs.
  • We add surge protection, inspections, and troubleshooting when the project scope calls for them.
  • We support residential and commercial electrical installations from rough wiring through final checks.
Process

How We Complete Planned Electrical Installation

1

Review the building layout

We review the rooms, fixtures, outlets, equipment, and planned electrical loads before setting the installation scope.

2

Route cables and place boxes

Cable routes and box locations are set before insulation and wall finishes limit access.

3

Plan circuits and panel work

We arrange circuits around the building's planned use and review panel capacity for the expected load.

4

Check rough wiring access

The rough wiring stage gives us a chance to check connections, routes, box placement, and access for later devices.

5

Test completed electrical work

We test and verify the installed circuits, outlets, lighting points, and other agreed electrical features.

A client scenario this service addresses

A typical planned job involves a new room or building where wiring must be set before the walls close. We trace the intended cable route, check box placement, and review access for later devices. The project scope determines whether panel work, lighting, data conduit, or inspection support belongs in the quote.

How We Approach New Construction Electrical Work

Plan each wiring path

The building layout guides cable routing, box placement, lighting points, and circuit planning. This service is the right fit for new construction or major additions, not a small repair to an existing outlet.

Check hidden work early

Rough wiring needs review before insulation and wall finishes cover the cables. We check access, connections, and planned device locations while changes remain practical.

Support homes and businesses

Our team handles residential and commercial electrical projects. We explain recommendations in plain language and keep the work focused on the property's intended use.

Planned Wiring Compared With Electrical Repair

This comparison helps identify whether the property needs a planned installation or a repair visit.

Work typeBest fitMain focus
New construction electrical installationNew buildings, additions, and open-wall buildoutsLayout, wiring paths, boxes, circuits, panels, and planned fixtures
Electrical repairExisting outlets, wiring, panels, or lighting with a faultDiagnosis, isolation, repair, and testing of the affected system

The GMB Electric Standard

  • Urgent Assistance
  • Problem Diagnosis
  • Safe Repairs
  • Clear Communication

Questions About Planned Electrical Installation

What wiring is needed before walls are closed?

Switch boxes, receptacle boxes, cable routes, and planned circuits need installation before walls close. GMB Electric reviews each location against the room layout. The work also includes wiring for lighting, fans, equipment, and other listed devices. Early checks help identify access or routing changes while the framing remains open.

How can I tell whether this service fits my property?

New construction electrical installation fits a new building, addition, or major buildout with open walls and a planned layout. The project scope guides circuit, panel, outlet, and lighting decisions. A small fault in an existing outlet belongs to repair service, so we first discuss the property's stage and electrical need.

Which part of the property decides the electrical scope?

The building layout decides the electrical scope through room use, equipment, fixture locations, and panel access. We review those details before routing cable and setting circuits. A kitchen, office, retail area, or living space may need different outlet and lighting plans because each space serves a different purpose.

Which material changes the timing of the wiring work?

Wall and ceiling materials change access because finished surfaces cover cable routes and boxes. Open framing gives us room to place wiring, check connections, and correct routes. Insulation and drywall should follow the rough wiring review, while later changes may require opening finished areas.

Why should power wiring and data conduit be planned together?

Power wiring and data conduit need coordinated routes so each system has suitable space and access. We review device locations and separation needs before the walls close. Early planning also helps the owner decide whether future networking or equipment should be included in the project scope.

What changes the quote for a new electrical installation?

The building size, circuit count, panel work, fixture locations, access, and equipment change the quote. We also review lighting, surge protection, data conduit, and commercial needs when they belong in the scope. A quote request should include plans, room use, and the stage of construction.

Can new wiring include lighting and ceiling fan circuits?

Yes, new wiring can include lighting and ceiling fan circuits when those features belong in the project scope. We mark device locations and route the required conductors before the walls close. The panel and circuit plan must also support the planned fixtures and equipment.

Contact

Request a Quote for New Construction Electrical Installation in Plainfield

Share your building plans and wiring needs for a project quote. Urgent requests get priority scheduling.

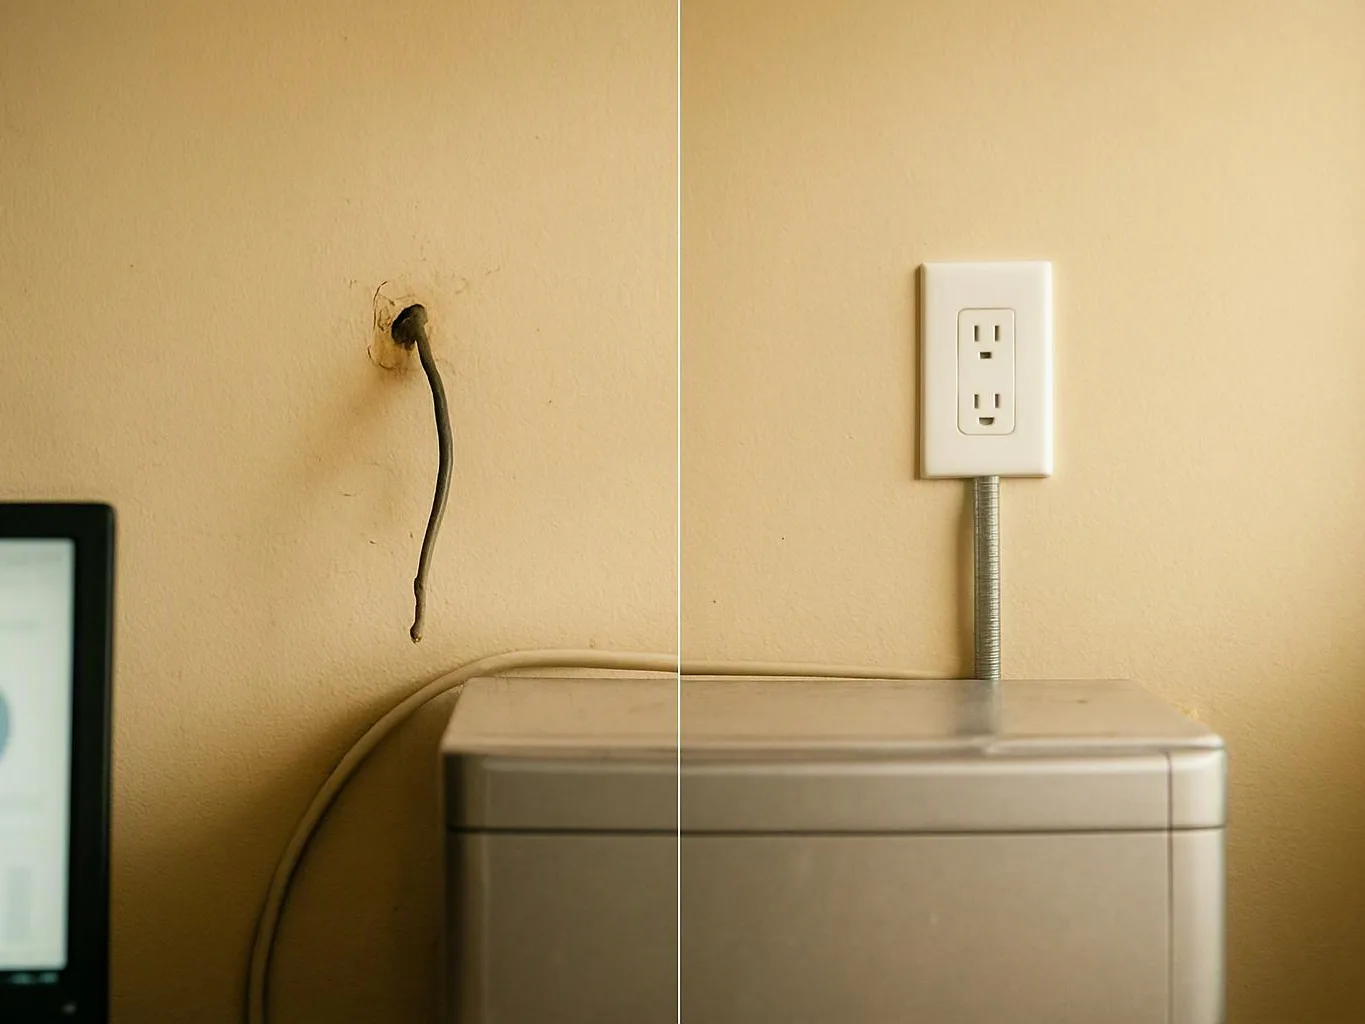
A wall outlet sits above a metal appliance, with a loose black wire hanging from another hole on the left

ZIP Codes We Serve in Plainfield, Indiana

46168

New Construction Electrical Installation in Other Areas

(317) 608-1220