Who handles circuit planning for a new building?
GMB Electric handles circuit planning for new residential and commercial buildings. We review the floor plan, intended use, equipment, outlets, lighting, and panel location. Load calculations then guide the circuit plan. The result is a coordinated electrical scope that fits the structure before wiring paths become difficult to reach.
What should be checked before installation is scheduled?
The building plan, intended use, equipment list, panel location, and outlet needs should be checked first. We use those details to set the electrical scope and complete load calculations. Available construction access also matters because conduit pathways are easier to plan before walls and ceilings close.
How is circuit layout handled before walls close?
Circuit layout starts with the rooms, equipment, lighting, and outlets the building will use. We map those needs, group circuits, and plan routes toward the panel. We also check access before wiring is covered. This step helps keep the installation aligned with the building plan.
What happens at each stage of the installation?
The work moves from building review to circuit planning, load checks, conduit routing, panel scheduling, installation, and testing. We confirm each stage against the agreed scope before the next construction phase. The exact sequence can follow the site's construction schedule and available access.
Which buildings fit this electrical service?
New homes, commercial spaces, and other new structures fit this service when they need a planned electrical system. We review the building use and scope before work begins. Existing properties with isolated faults, dead outlets, or a failing panel may need repair or upgrade work instead.
Why does panel scheduling matter during construction?
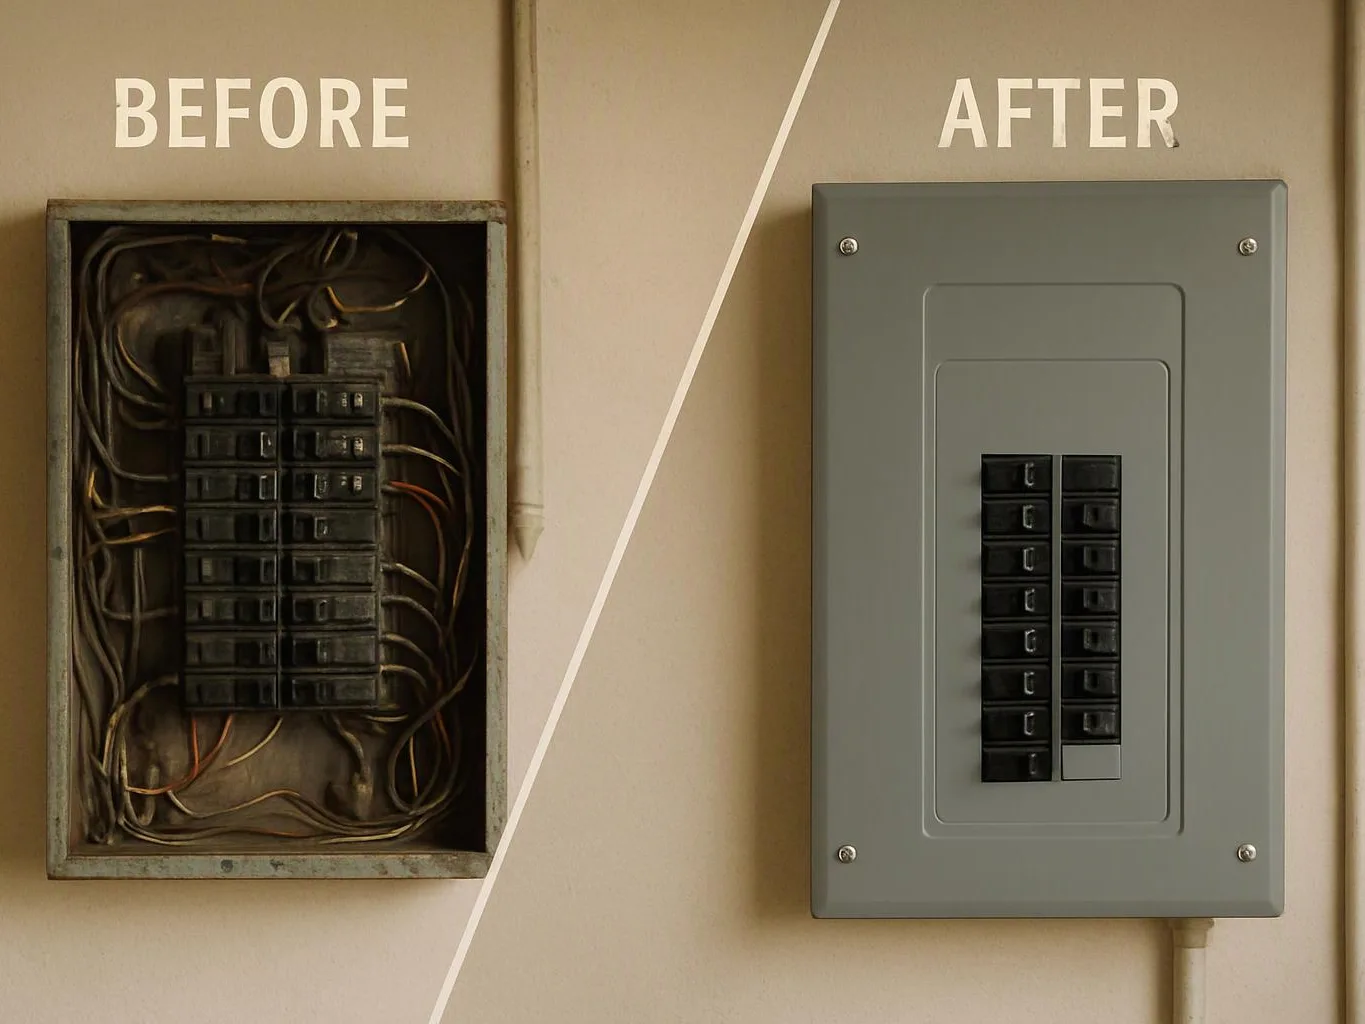
Panel scheduling matters because the panel must serve planned circuits and remain accessible for service. We review its location, circuit grouping, load needs, and conduit routes before installation. A late layout change can affect the electrical scope, so panel decisions belong in the early plan.
What changes the quote for a new building electrical plan?
The building layout, electrical demand, equipment, panel requirements, wiring routes, fixtures, and construction access change the quote. We review those details before preparing project pricing. A customer can request an assessment with the plans and equipment information available.