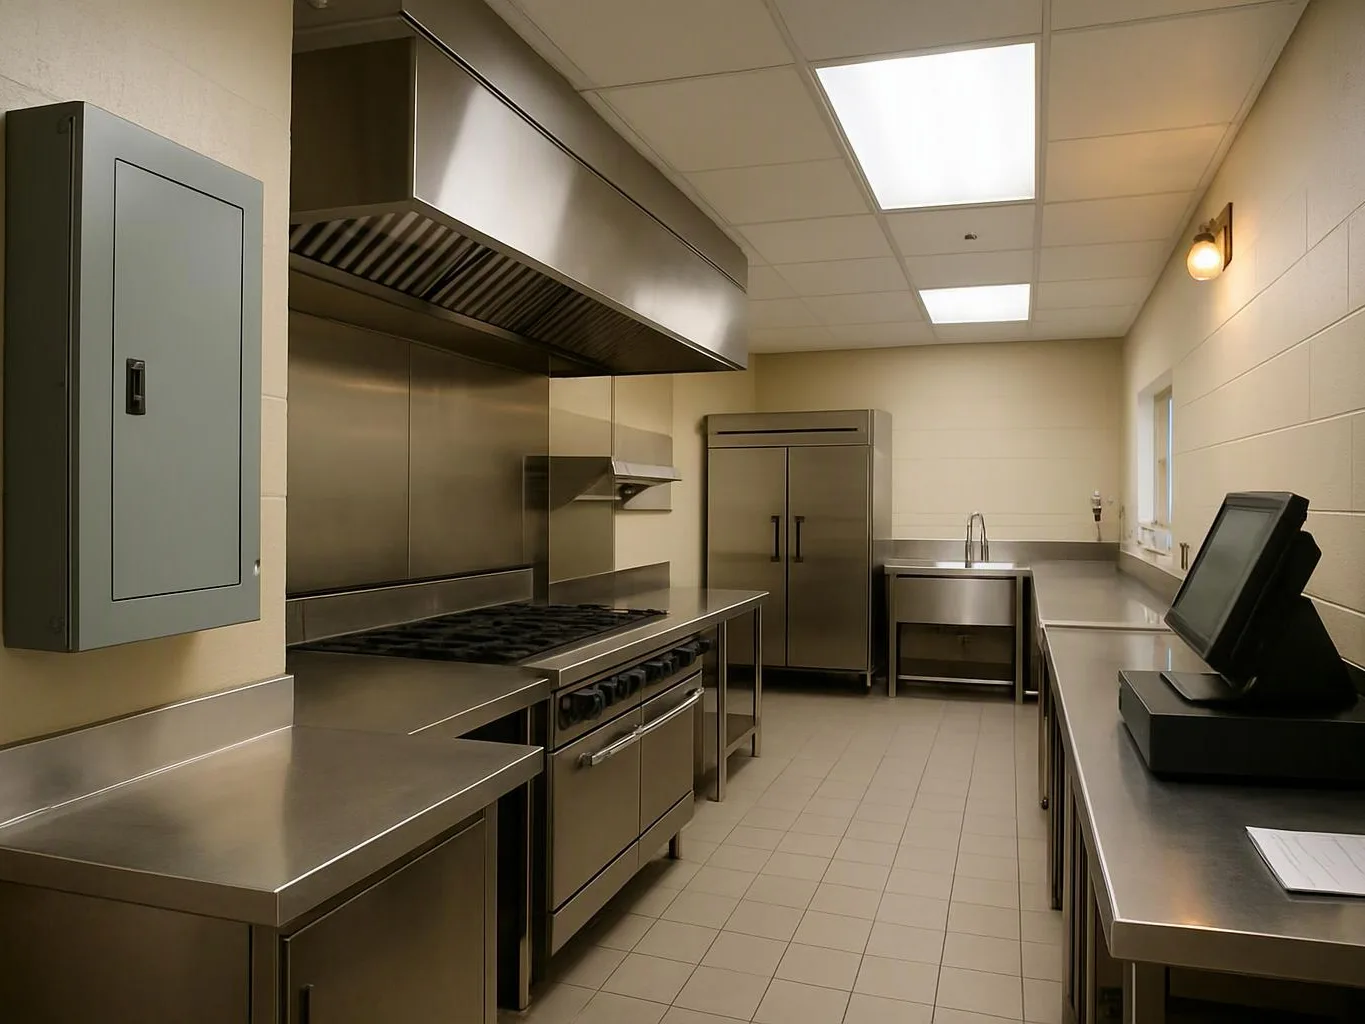
Review the room and lighting goal
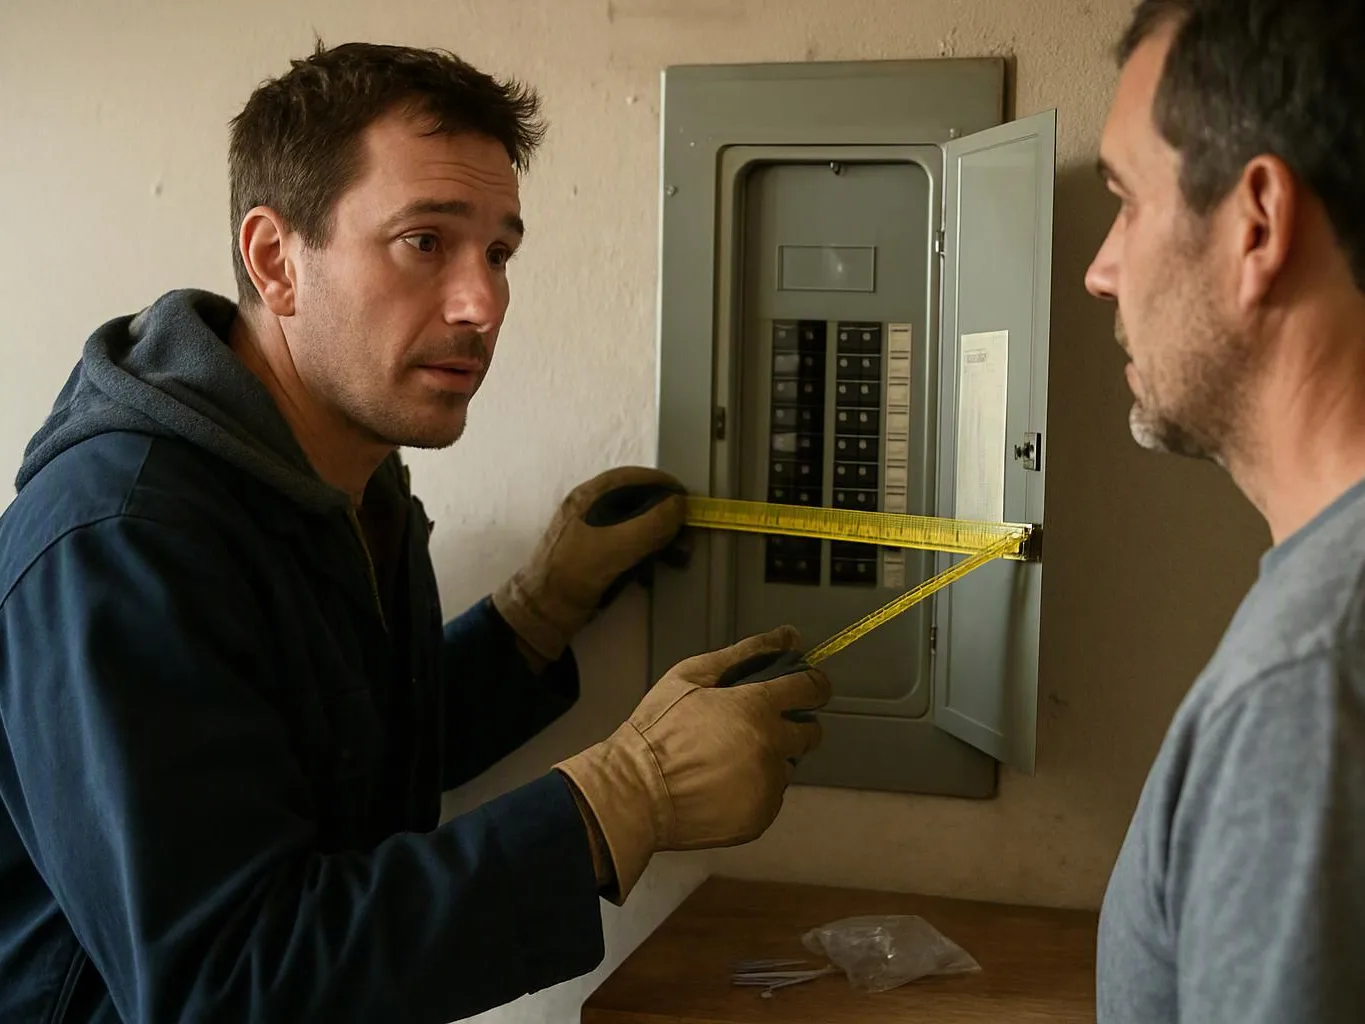
We discuss task areas, general coverage, accent needs, switch locations, and dimming preferences before marking a layout.
We place recessed lights for balanced room coverage and focused task lighting. Our licensed and insured electricians plan the layout around your ceiling, wiring, and use of the room.
A low-profile ceiling layout keeps the room open and reduces visual clutter.
Focused fixtures can place light over work areas, seating, or display spaces.
A planned circuit and control layout makes dimming and daily use easier.

Recessed lighting puts the fixture housing above the finished ceiling, so the layout needs more thought than a simple fixture swap. We consider room use, ceiling access, existing wiring, switch locations, and the desired light pattern. The right fit depends on the room and the ceiling. A kitchen may need focused task light, while a living room may need softer coverage with dimming. We also check whether the existing circuit can support the planned fixtures. This service is not limited to replacing a lamp. It can include new wiring, switch installation, dimmer planning, fixture placement, and testing. We explain the work before starting and provide a job-specific estimate.
Recessed Lighting Installation is a ceiling-light service that places fixtures inside the ceiling for focused or room-wide illumination.
A few details help us size the job and plan the ceiling layout accurately.
We discuss task areas, general coverage, accent needs, switch locations, and dimming preferences before marking a layout.
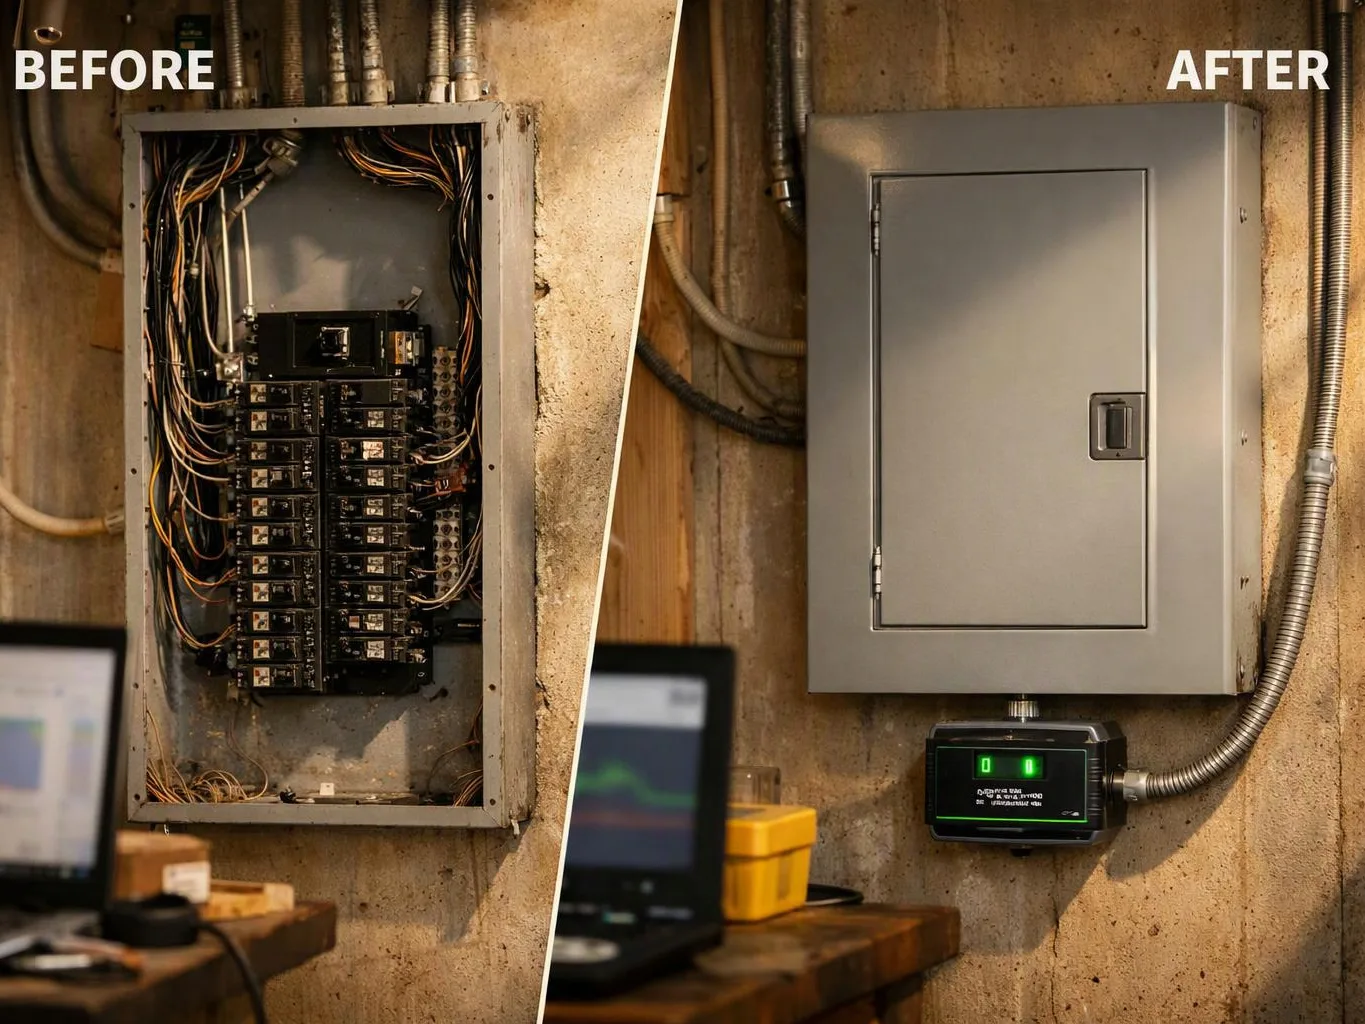
We inspect the ceiling path, existing circuit, switch box, and wiring condition. This check identifies access limits and electrical work.
We place fixture points around the room’s use and ceiling features, then confirm the pattern before cutting or routing wiring.
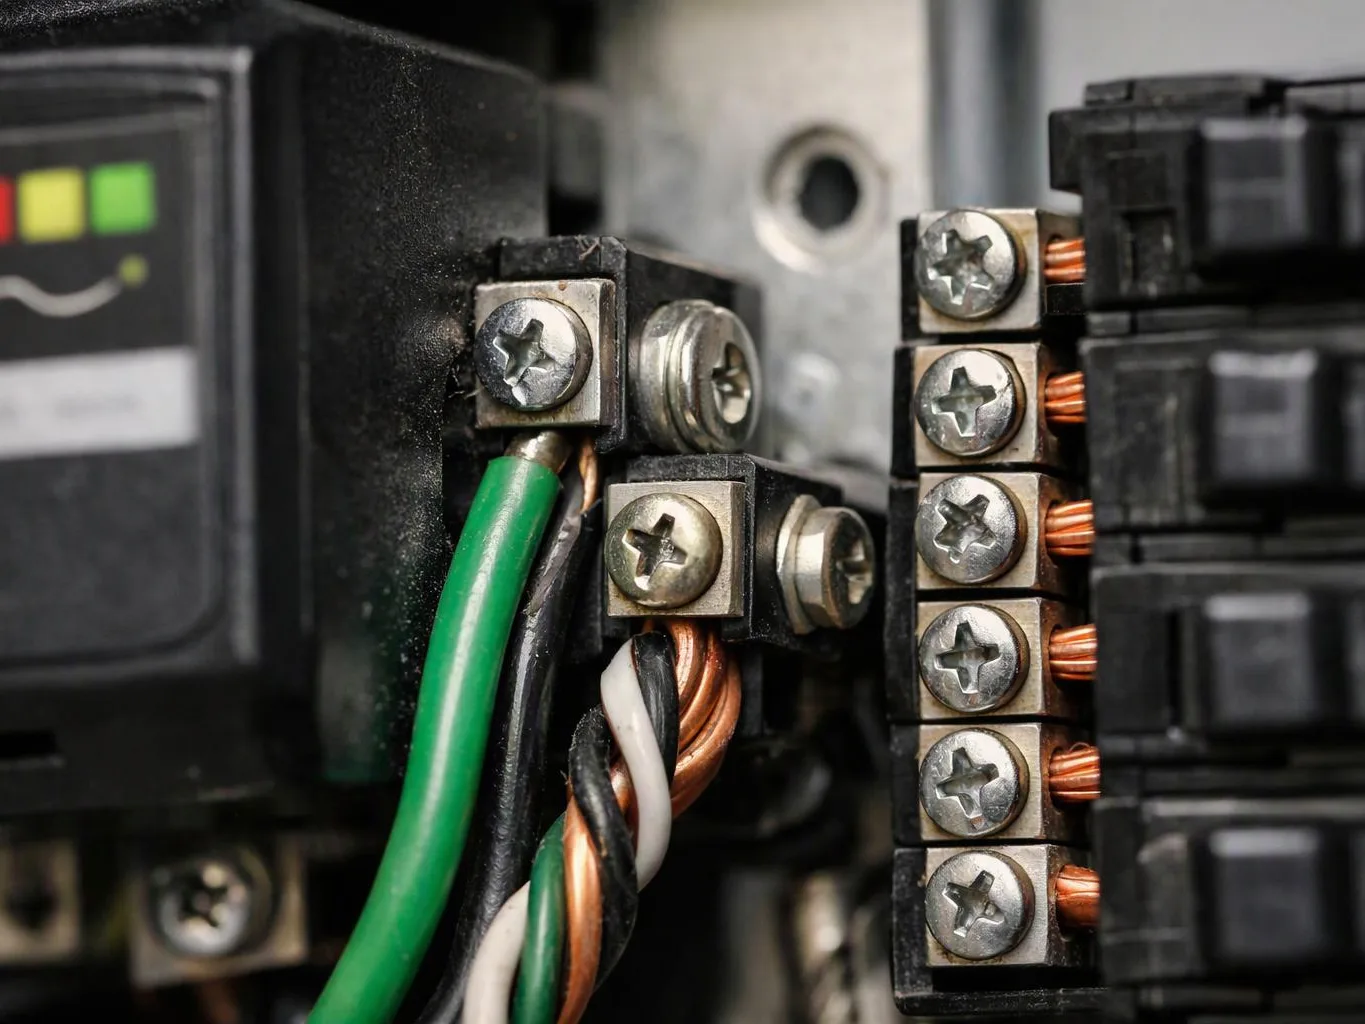
We run or connect wiring, fit the recessed housings, install switches or dimmers, and secure each fixture in the ceiling.
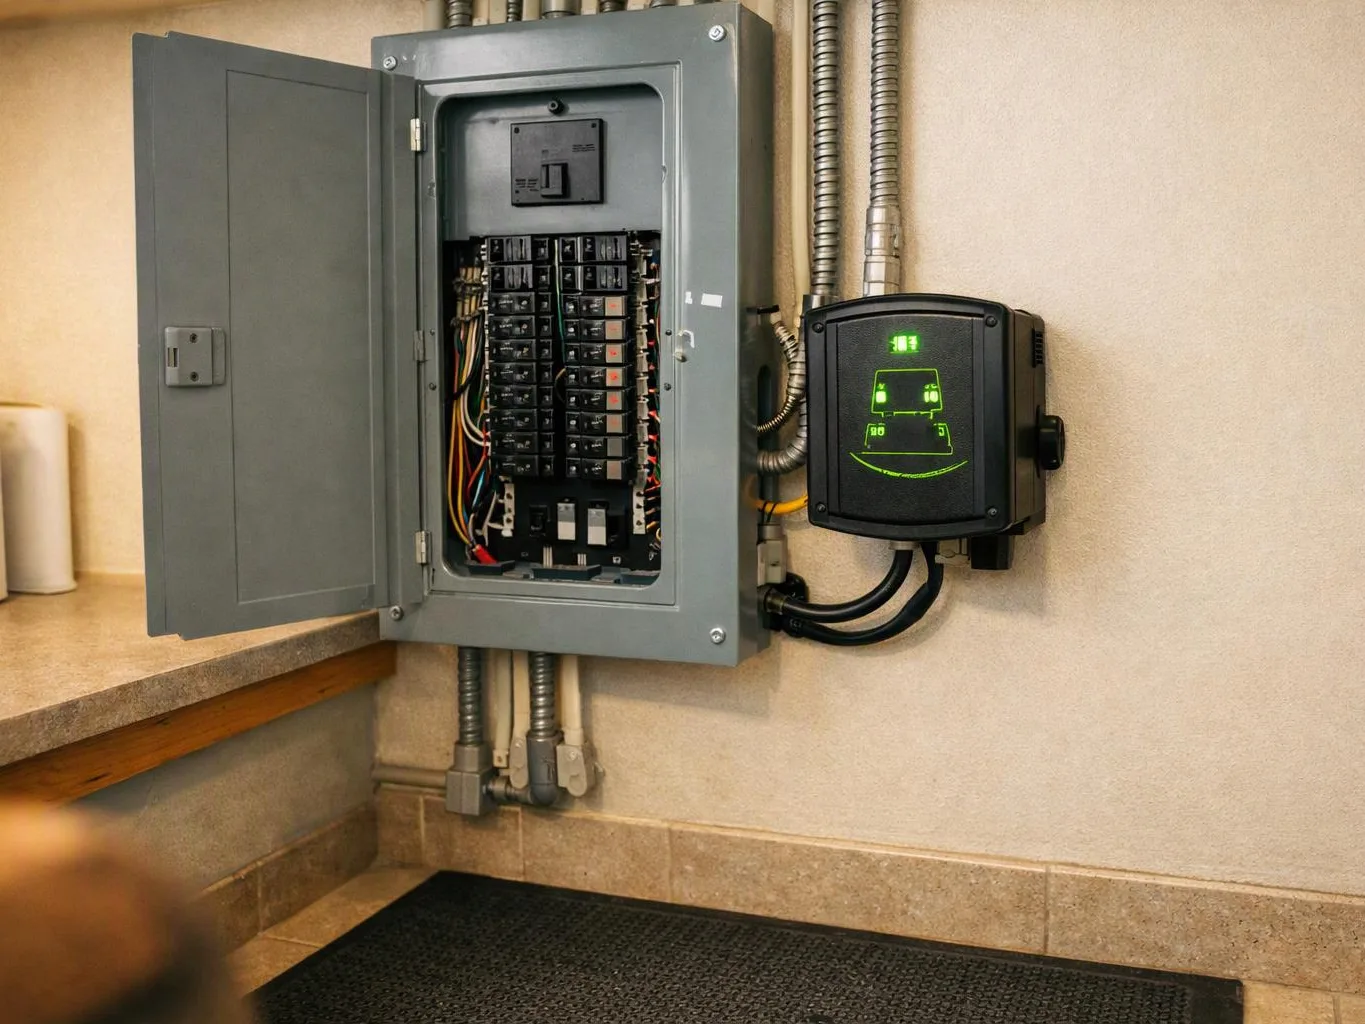
We test the lights, switches, dimmers, connections, and circuit operation before explaining the finished setup.
We diagnose the ceiling circuit, switch, and fixture path before recommending recessed lighting changes.
We secure recessed fixtures, check connections, and test controls with safety and local requirements in mind.
We explain the proposed light layout, wiring scope, control choices, and completed testing before handing over the work.
Need recessed lighting planned for your Indianapolis property? Request an estimate for your room, and urgent requests get priority scheduling.

A kitchen can have enough ceiling fixtures but still leave counters in shadow. Recessed lights need placement around cabinets, work zones, and ceiling features, while the circuit and dimmer must suit the planned load. Mark the areas where you prepare food or need focused light, then ask us to review the layout and wiring path.
Flicker after a dimmer or lamp change points to a control, connection, fixture, or circuit issue. Replacing more lamps may not address the cause, and loose wiring needs careful inspection. Stop using the affected control if it feels warm, then share the symptom with us so we can diagnose the fixture and circuit.
A business may need low-profile lighting over work areas, customer zones, or displays without blocking ceiling clearance. The layout must account for access, switching, and the existing electrical system. Gather the room plan and operating needs before requesting a quote, so we can scope fixture placement and control points.