
Skip to content

New Construction Electrical Installation in Dale, Indiana

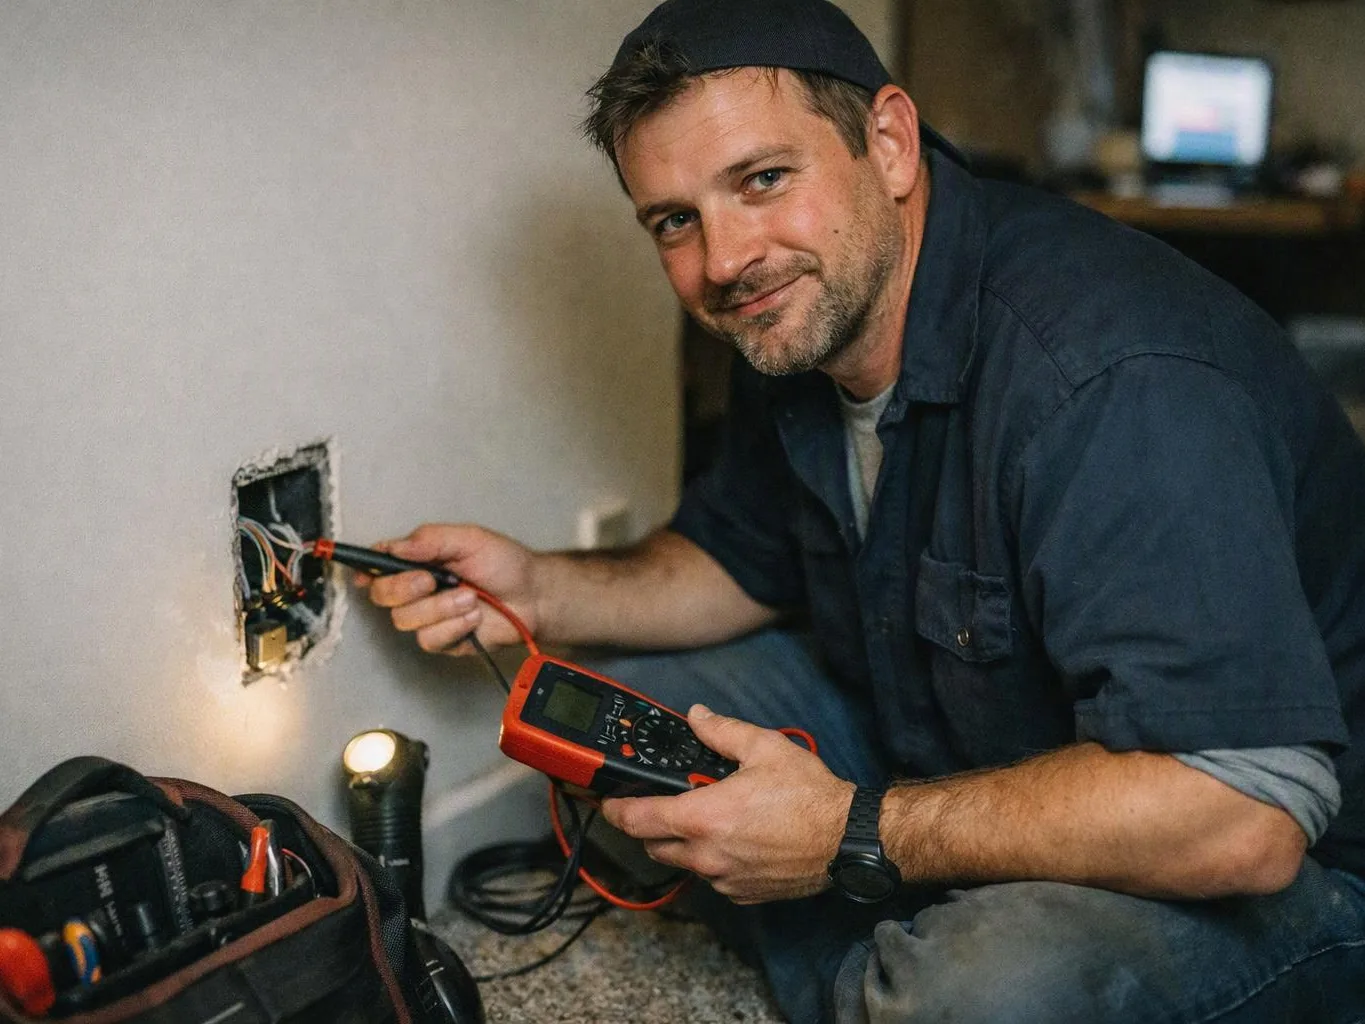
Switch boxes get checked before walls close in Dale. We route cables, place receptacle boxes, and prepare wiring for safe inspections.

Licensed & InsuredWarranty AvailableSame-Day ServiceUpfront, Transparent Pricing

Quick Summary: New construction electrical installation in Dale, Indiana

New Construction Electrical Installation in Dale is provided by GMB Electric for homeowners and businesses throughout Indianapolis and surrounding communities. The work covers rough wiring, switch boxes, receptacle boxes, lighting, panels, and inspections.

  • What we do: GMB Electric provides New Construction Electrical Installation for residential and commercial properties in Dale, Indiana.
  • What is included: rough-in wiring, cable routing, receptacle and switch installation, lighting circuits, panel service, inspections, and testing.
  • What you get: The property receives planned electrical wiring that is ready for inspection and later fixture connections.

What wiring is needed before walls are closed in a new build?

Switch boxes need cable connections, secure mounting, and a clear path to each planned device before walls close. GMB Electric also checks receptacle boxes, lighting circuits, data conduit, and firestopping so hidden work is ready for the next construction stage.
New Construction Electrical Installation for Dale building projects

New construction electrical installation sets the electrical layout before drywall, trim, and finished fixtures cover the work. The job can include service equipment, panel connections, branch circuits, lighting, receptacles, switches, ceiling fans, and inspections.

The main buyer decision is whether the property needs a full rough-in or a focused addition. A full build needs a coordinated layout, while an addition may center on new circuits, lighting, or panel capacity. Customers should request a quote after the plans, property use, and desired equipment are clear.

  • Confirm the planned locations for lighting, receptacles, switches, fans, and equipment.
  • Review cable paths before drywall or other wall finishes cover them.
  • Check panel capacity and circuit needs for residential or commercial use.
  • Ask which inspections and testing apply to the planned work.
  • Keep access clear around panels, boxes, and service equipment.
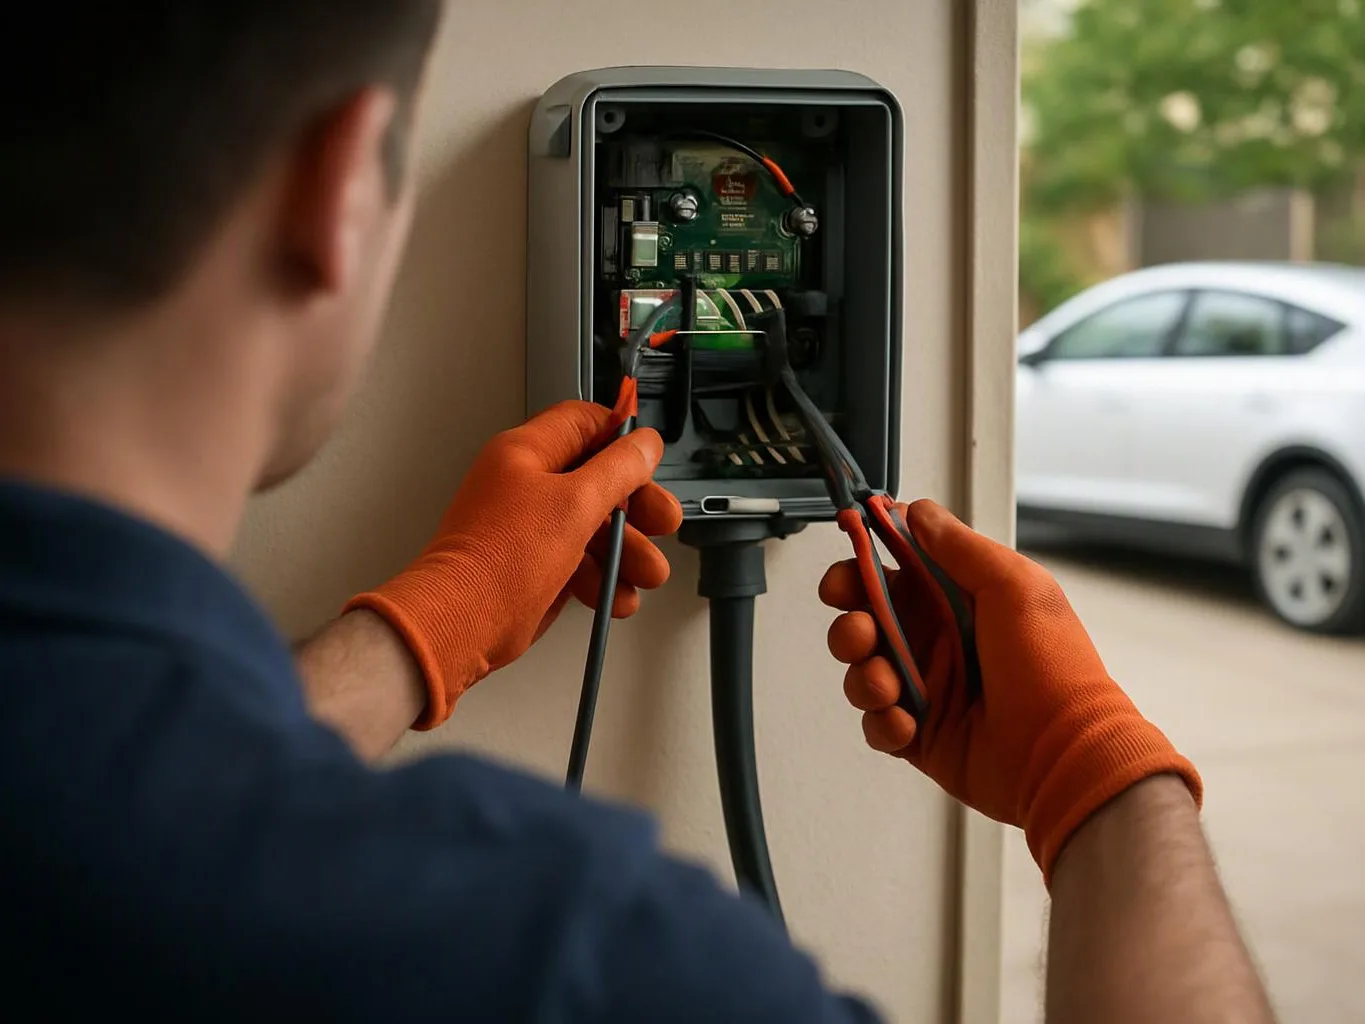
A person in orange gloves works on an open wall-mounted electrical box beside a white car outdoors

Service Overview

New Construction Electrical Installation is the wiring and electrical setup that serves a newly built or expanded property.

  • This work differs from repair service because it sets circuits, boxes, panels, lighting, and outlets before finished surfaces hide the wiring.
  • GMB Electric provides this planned electrical work for properties in Dale and surrounding service areas.

A client scenario this service addresses

A typical project may involve a new home or business space where the owner wants wiring completed before drywall. We trace each planned circuit from the panel to its boxes, check mounting and cable routing, and review firestopping at penetrations. The owner then receives the scope needed for the next inspection or construction step.

What to weigh before starting this electrical work

Choose the right rough-in scope

Customers need a layout that matches room use, equipment, lighting, and future access. This service is the wrong fit when the property only needs an isolated repair on an existing circuit.

Plan circuits around actual loads

A load review helps connect panel capacity with planned appliances, equipment, lighting, and receptacles. We use the project scope to identify where circuit changes are needed.

Keep hidden work inspectable

Cable paths, box positions, and penetrations are easier to check before wall finishes cover them. We work through the visible rough-in stage before the project moves forward.

Process

How we complete new construction electrical wiring

1

Review plans and property use

We review the building plans, room use, equipment, lighting needs, and existing service details for an addition or improvement.

2

Map circuits and cable paths

We identify panel connections, branch circuits, fixture points, receptacles, and cable routes before rough-in work begins.

3

Install boxes and rough wiring

We place receptacle and switch boxes, route cable, connect planned circuits, and prepare data conduit where the scope requires it.

4

Check penetrations and access

We review cable protection, firestopping, box access, panel access, and visible connections before walls or ceilings close.

5

Test the installed circuits

We test accessible work and explain any needed changes before the project moves to its next inspection or finish stage.

What new construction electrical installation includes

GMB Electric provides comprehensive New Construction Electrical Installation in Dale. Here's what you get:

  • We install wiring for planned lighting, receptacles, switches, and other electrical loads.
  • We route cable between the panel, boxes, fixtures, and connected equipment.
  • We install and position receptacle and switch boxes for the finished wall layout.
  • We provide electrical panel and circuit breaker service as the project requires.
  • We install lighting, ceiling fan wiring, surge protection, and related electrical equipment.
  • We inspect and test accessible work before the next construction stage covers it.

What this electrical rough-in changes for the property

Visible rough-in work lets wiring paths and box locations get checked before walls close.

A planned circuit layout helps match power use to the property's rooms and equipment.

Clear decisions at the rough-in stage reduce changes after drywall and finished surfaces are installed.

Residential and commercial owners can plan lighting, outlets, panels, and equipment within one electrical scope.

A documented scope gives the owner a clearer basis for requesting a project quote.

Rough-in scope choices for new construction wiring

The right scope depends on whether the property is new, expanded, or already wired.

Project typeElectrical work consideredBest starting information
New buildingPanel, circuits, boxes, lighting, receptacles, and equipment wiringBuilding plans, room use, service details, and fixture locations
Property additionNew circuits, cable routes, boxes, lighting, and connection to existing serviceAddition plans, current panel details, and planned loads
Planned property improvementTargeted wiring, lighting, outlets, panel service, or equipment installationExisting circuit information and the requested improvement

The GMB Electric Standard

  • Urgent Assistance
  • Problem Diagnosis
  • Safe Repairs
  • Clear Communication

Questions about new construction electrical wiring

What wiring do switch boxes need before walls are closed?

Switch boxes need secured cable connections, correct placement, and clear circuit paths before walls close. GMB Electric checks each box against the planned switch, lighting circuit, and wall layout. We also review cable protection and access so hidden wiring is ready for testing and the next construction stage.

Which part of the property decides the electrical scope?

The property's layout, use, equipment, and panel capacity decide the electrical scope. Room plans show where circuits, outlets, lights, and switches must go. Commercial spaces may need different circuit planning than homes. We use those details to define the rough-in work and identify panel or service changes.

How does the wiring visit move from the first call to the last step?

The electrical visit moves from plan review to circuit mapping, rough-in installation, inspection, and testing. Customers share the property plans and intended use first. We then place boxes, route cable, check visible work, and explain any changes needed before walls close or the project reaches its next stage.

Which material changes the time needed for rough-in wiring?

Wall materials and the planned cable paths affect the rough-in work. Framing access, finished surfaces, equipment locations, and penetrations shape how wiring is placed and checked. We review the building stage before work begins, because covered walls limit access to boxes, cables, and connections.

What does a new electrical rough-in include for a business space?

A business rough-in includes planned circuits for lighting, receptacles, equipment, and panel connections. Data conduit may also be included when the layout calls for it. We review staff and customer areas, service access, and future equipment needs so the wiring plan matches the space's intended use.

When should an owner request a quote for this work?

An owner should request a quote after the property plans and electrical needs are clear. The scope should identify rooms, equipment, lighting, receptacles, panel work, and any additions. We use those details to explain the work and identify questions before scheduling the installation.
Contact

Request a New Construction Electrical Installation Quote in Dale

Share your plans and electrical needs for a clear project scope. Urgent requests get priority scheduling.

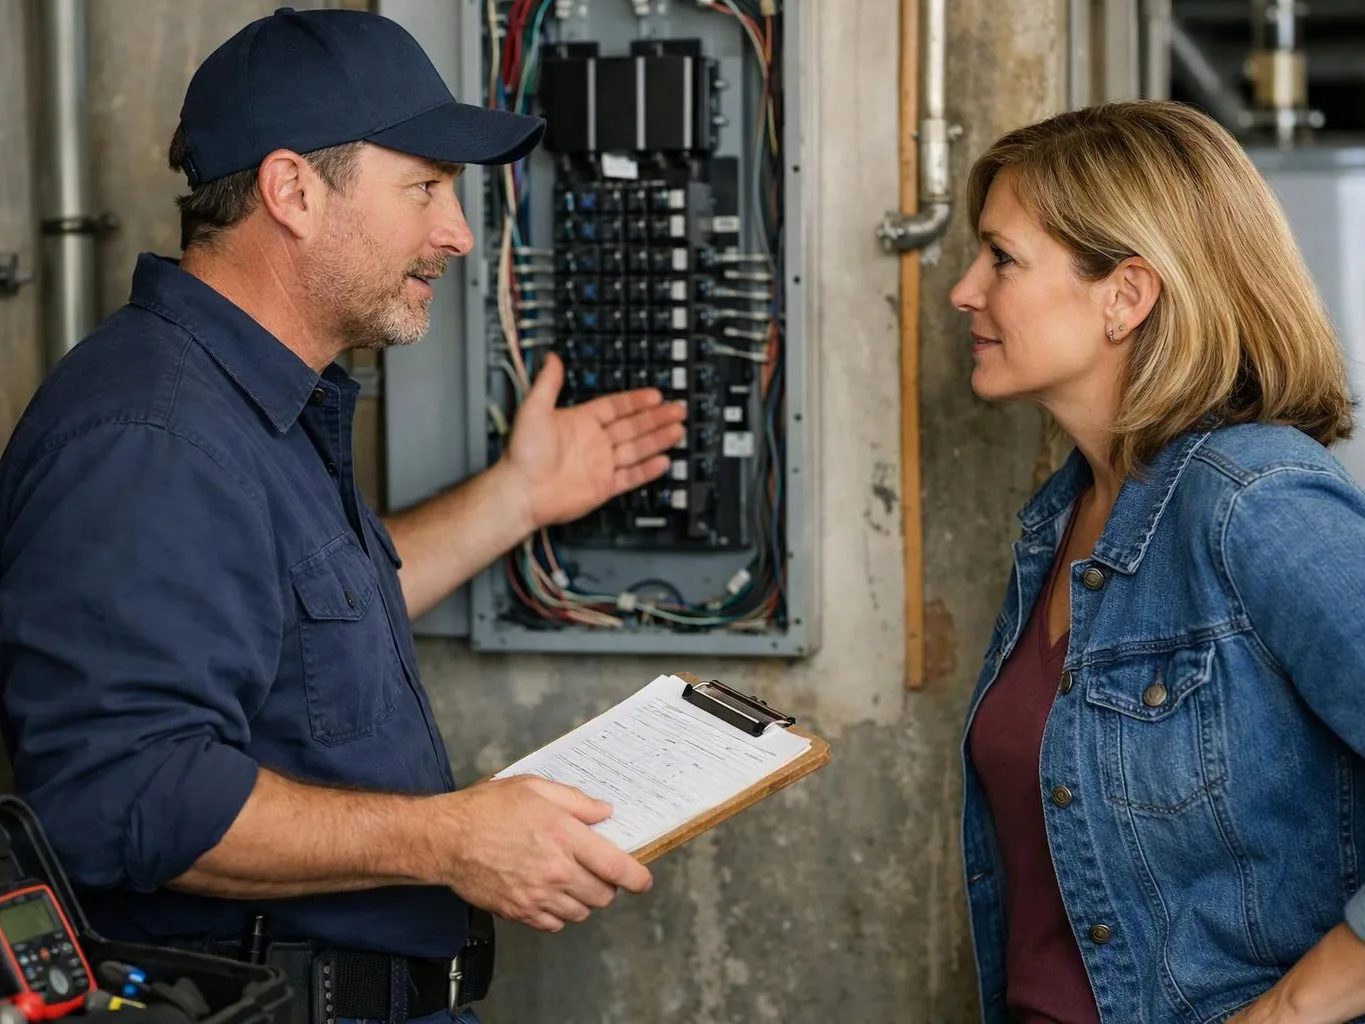
A man in a cap shows a clipboard while talking with a woman beside an open electrical panel

New Construction Electrical Installation in Other Areas

(317) 608-1220